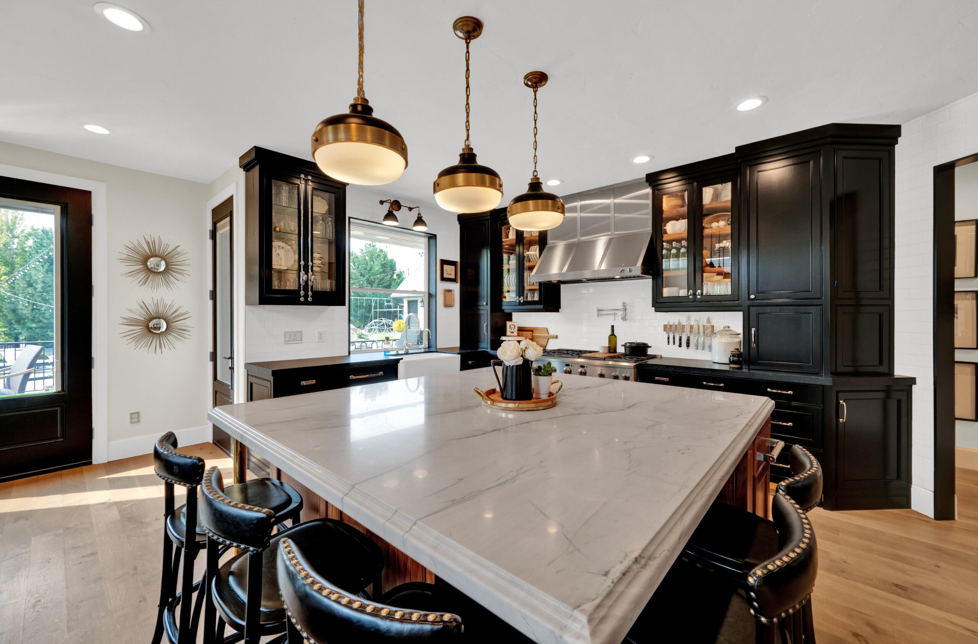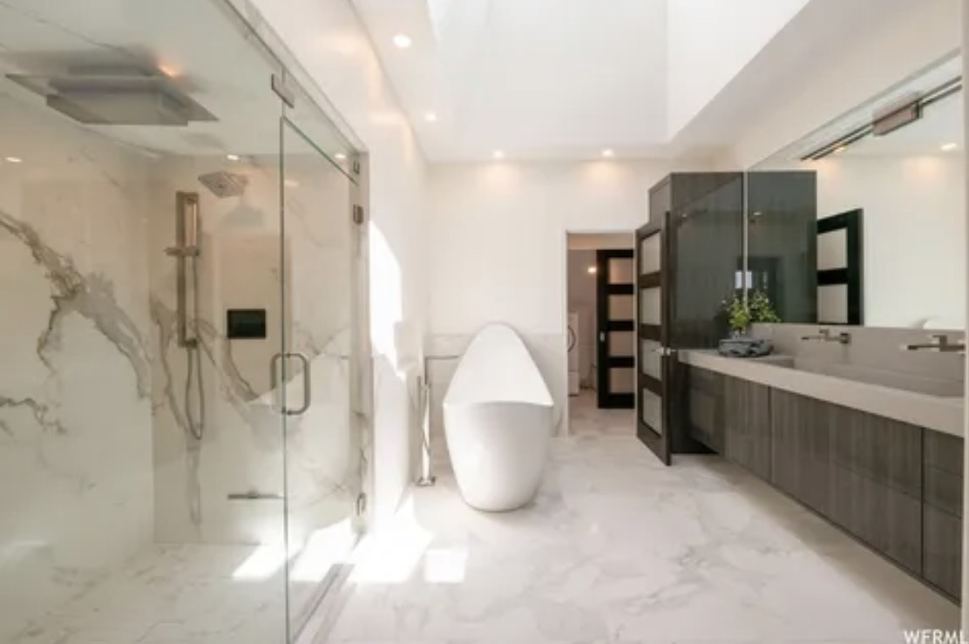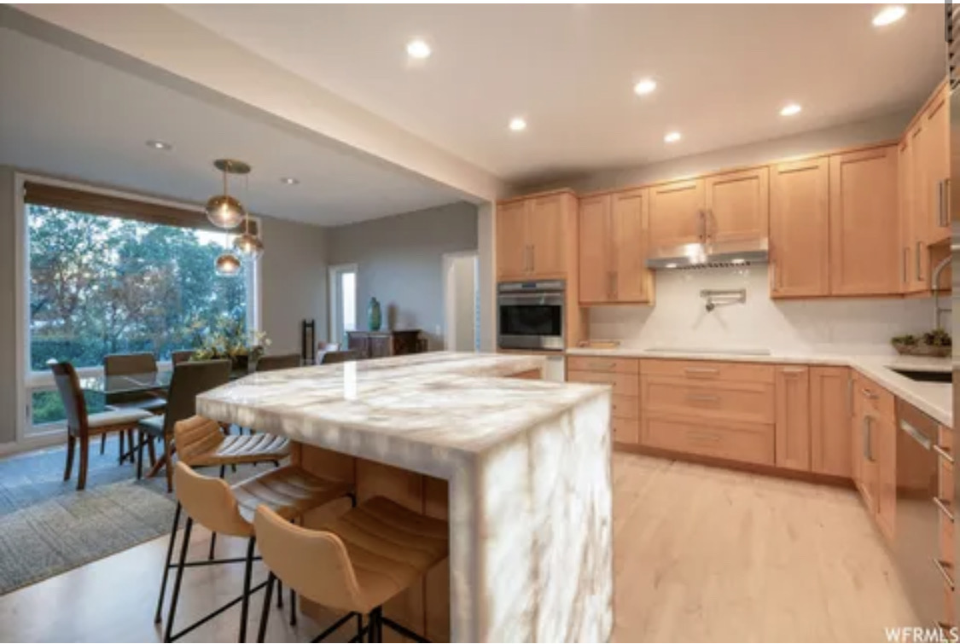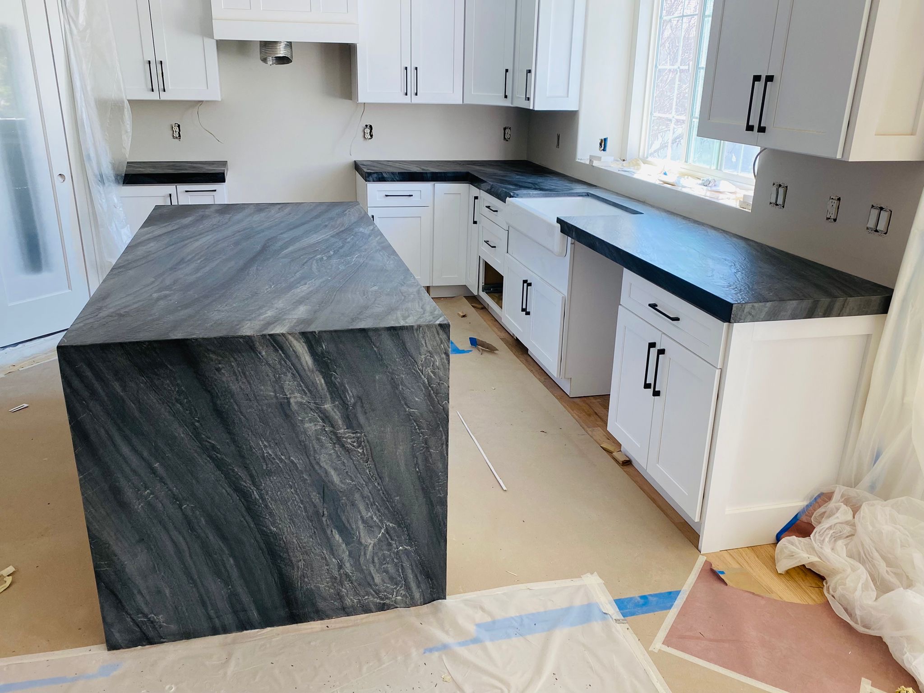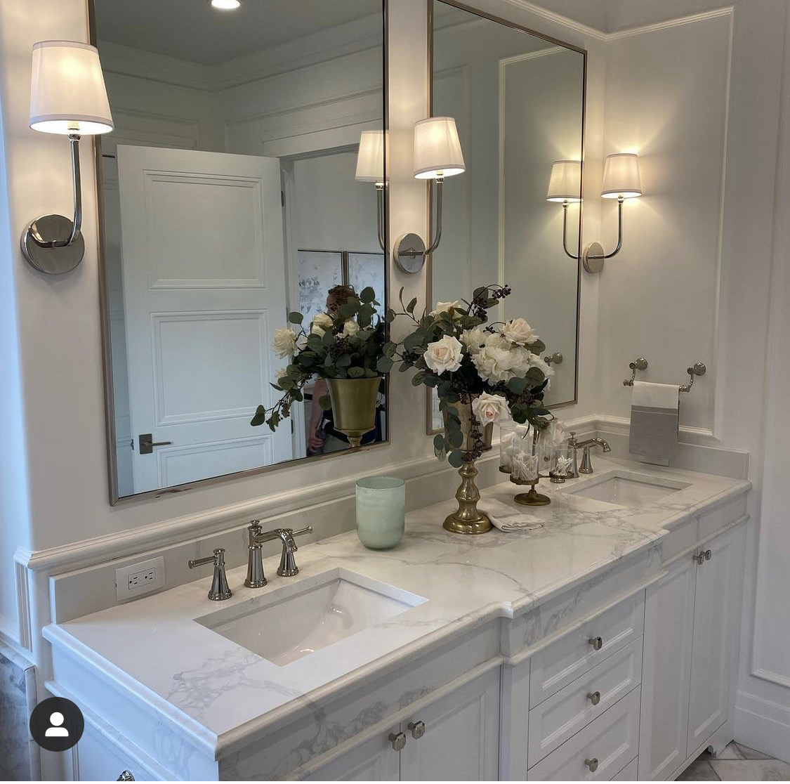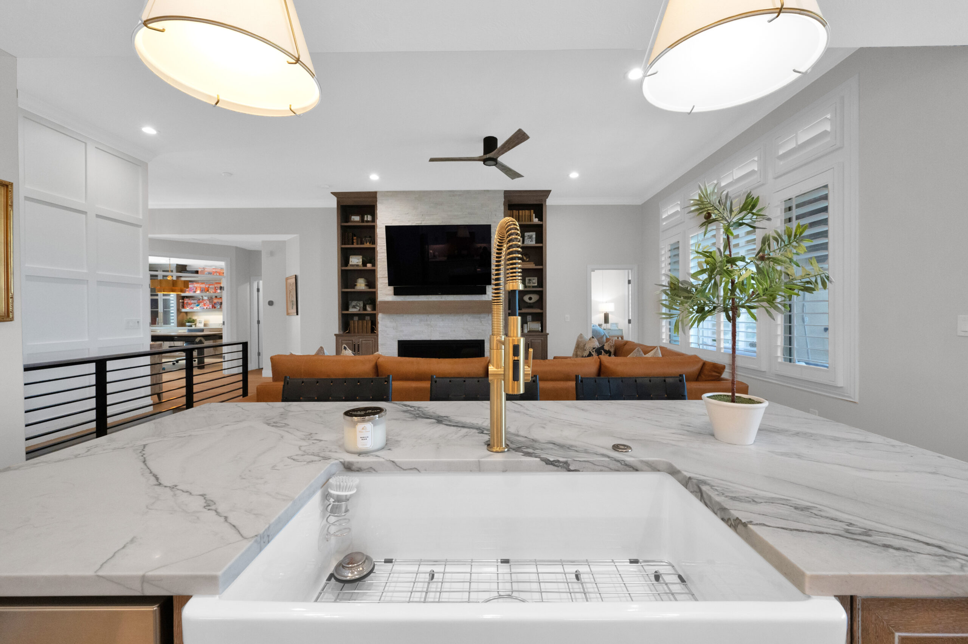
Commercial countertops need to do more than look attractive. They must withstand daily use, accommodate employees and customers, work around equipment and traffic patterns, and remain safe over time. That is why countertop overhangs require careful planning before fabrication and installation.
An overhang can create valuable workspace, provide room for seating, or contribute to the overall design of a commercial environment. However, extending a countertop too far without the right structural support can place unnecessary stress on the countertop and the cabinets beneath it.
How Countertop Overhangs Affect Structural Support
A countertop overhang adds weight beyond the edge of the supporting cabinets or base. The larger the overhang, the more leverage and stress can be placed on the countertop and its supporting structure.
This becomes especially important with heavy countertop materials. A substantial stone surface can weigh significantly more than some other materials, and a large unsupported extension may create stress that the cabinets were not designed to handle.
The countertop itself is only part of the equation. Cabinets, framing, wall connections, and other structural components may all contribute to the stability of the finished installation. Planning the overhang during the design stage helps ensure the entire system works together rather than relying on the countertop alone to carry the additional load.
When Brackets and Structural Supports May Be Needed
The appropriate support system depends on several factors, including the countertop material, thickness, dimensions, cabinet configuration, and size of the overhang.
Smaller overhangs may be adequately supported by the existing cabinetry, depending on the design. Larger extensions may require brackets, corbels, steel supports, or other reinforcement to safely distribute the load.
For example, a commercial counter designed with a substantial seating area may need additional structural support beneath the surface. The support needs to be considered before the countertop is fabricated so the reinforcement can be integrated into the overall design.
Working with a professional countertop fabricator and installer is particularly important for stone surfaces. Materials such as quartz and natural stone are durable, but that does not mean they can be extended indefinitely without proper support.
Businesses considering durable surfaces can explore options such as quartz countertops in Utah when planning a commercial countertop project.
Design Around Traffic and Daily Use
Commercial countertop design should also account for how people will interact with the space.
Employee traffic, customer movement, seating areas, and equipment placement can all influence the appropriate size and location of an overhang. A counter that works well in a private residential kitchen may not be suitable for a busy restaurant, retail environment, office, hospitality space, or other commercial setting.
For example, an overhang intended for customer seating should provide enough knee and legroom without interfering with walkways. It should also leave sufficient clearance for employees moving behind the counter.
Equipment must be considered as well. Appliances, registers, sinks, prep equipment, and other fixtures can affect where the countertop needs to extend and where structural supports can be placed.
Safety and accessibility should remain part of the planning process. An overhang should not create unnecessary obstacles, reduce usable walking space, or interfere with accessible areas.
Match the Overhang to the Countertop Material
The material selected for a commercial countertop should influence the overhang design. Different materials have different weight, strength, and support requirements, so the same overhang dimensions may not be appropriate for every surface.
Quartz, granite, porcelain, and other materials each bring different characteristics to a commercial installation. The material should be evaluated alongside the planned dimensions and support system rather than selected independently.
The architectural style matters, too. A large cantilevered surface may create a clean, modern appearance, while brackets or decorative supports can complement more traditional or industrial designs. The goal is to balance visual appeal with structural performance.
Consider Maintenance and Long-Term Performance
A well-designed commercial overhang should remain practical long after installation.
Think about how the surface will be cleaned, how often the area will be used, and whether employees or customers will regularly place objects along the edge. A busy commercial countertop needs to be designed with its actual workload in mind.
Maintenance expectations should also influence material selection and detailing. Choosing a surface and support configuration that fits the business’s daily operations can help reduce unnecessary repairs and keep the space looking professional.
Plan the Overhang Around Your Budget
Structural reinforcement can affect project costs, so it should be considered before finalizing the design. Adding supports after fabrication or installation may be more complicated and expensive than incorporating them into the original plans.
A good commercial countertop design balances the desired appearance with available space, material costs, fabrication requirements, structural support, and installation needs.
Instead of deciding on an overhang based solely on appearance, businesses should work through the practical requirements first. This makes it easier to determine where additional support is necessary and where the design can remain simple.
Build a Commercial Countertop That Works for the Space
A commercial countertop overhang can add valuable seating, workspace, and visual appeal, but its dimensions should never be treated as an afterthought. The countertop material, supporting cabinets, traffic patterns, equipment, accessibility, maintenance requirements, and budget all play a role in determining the right design.
With careful planning and professional fabrication and installation, Hillside Countertops can help businesses create commercial countertop solutions that provide the functionality and appearance they need while maintaining the structural support required for everyday use.